Henley
Pool + Garden
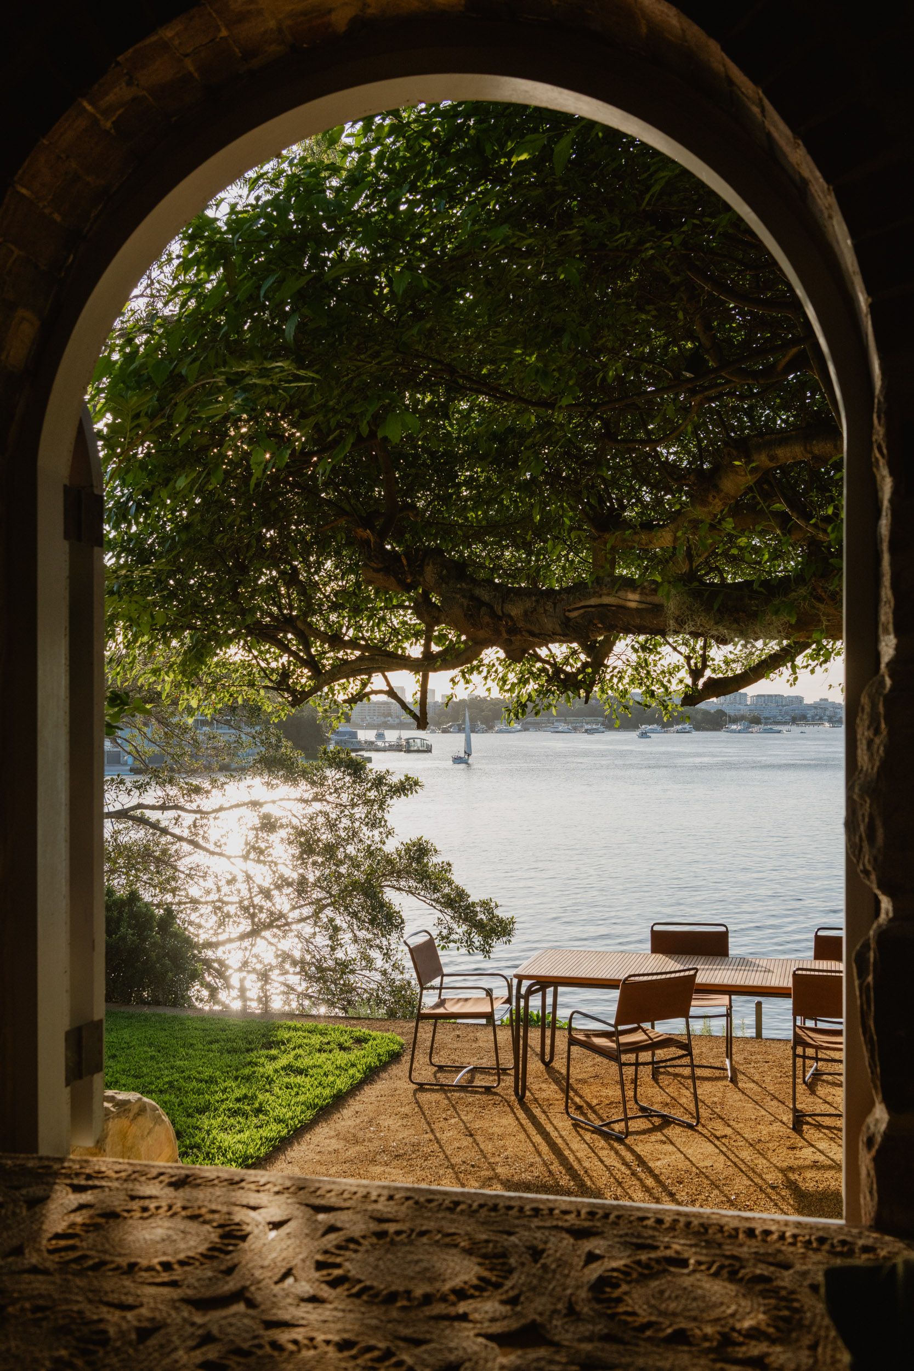
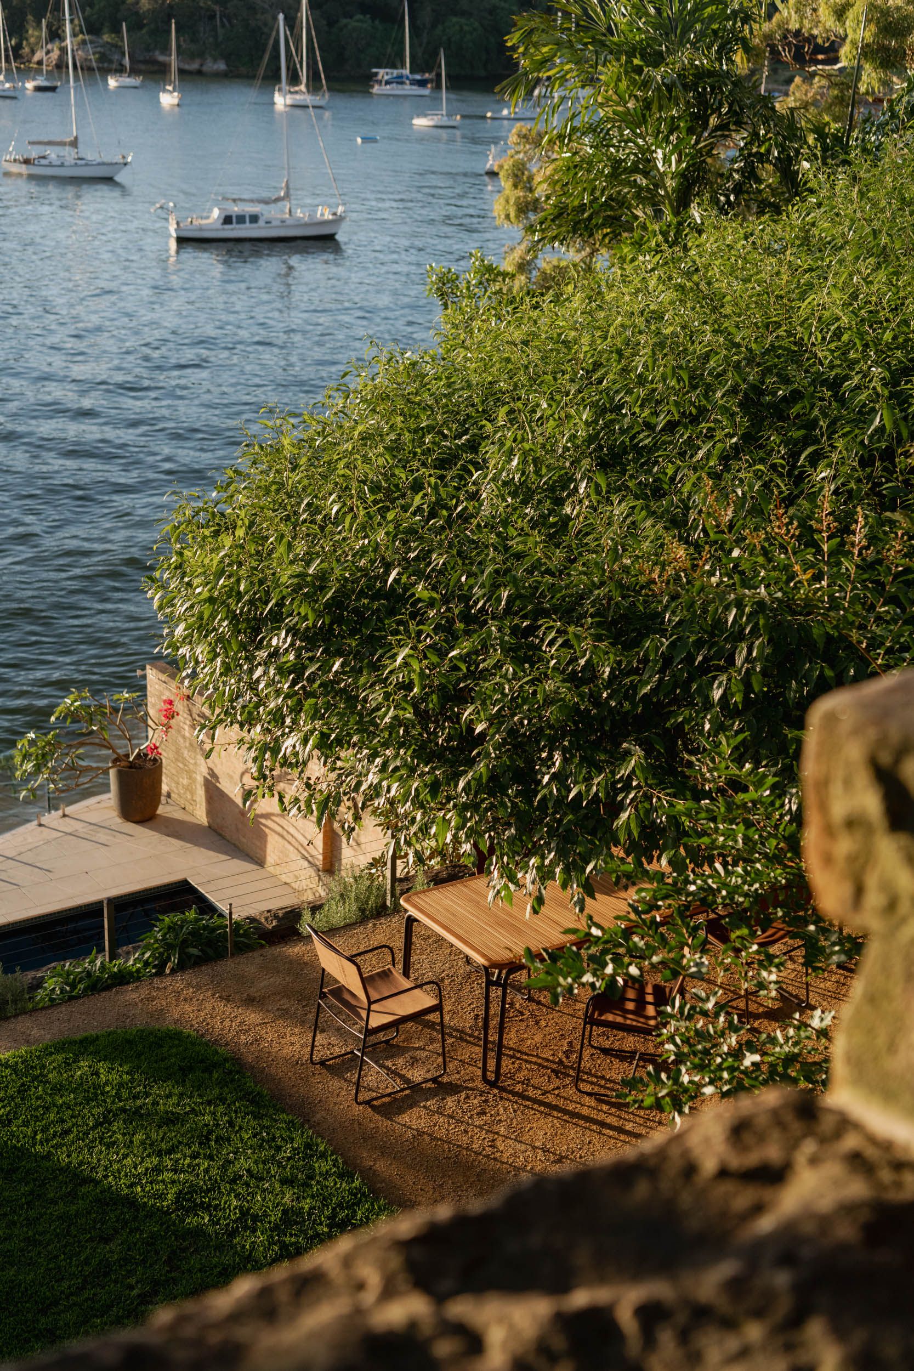
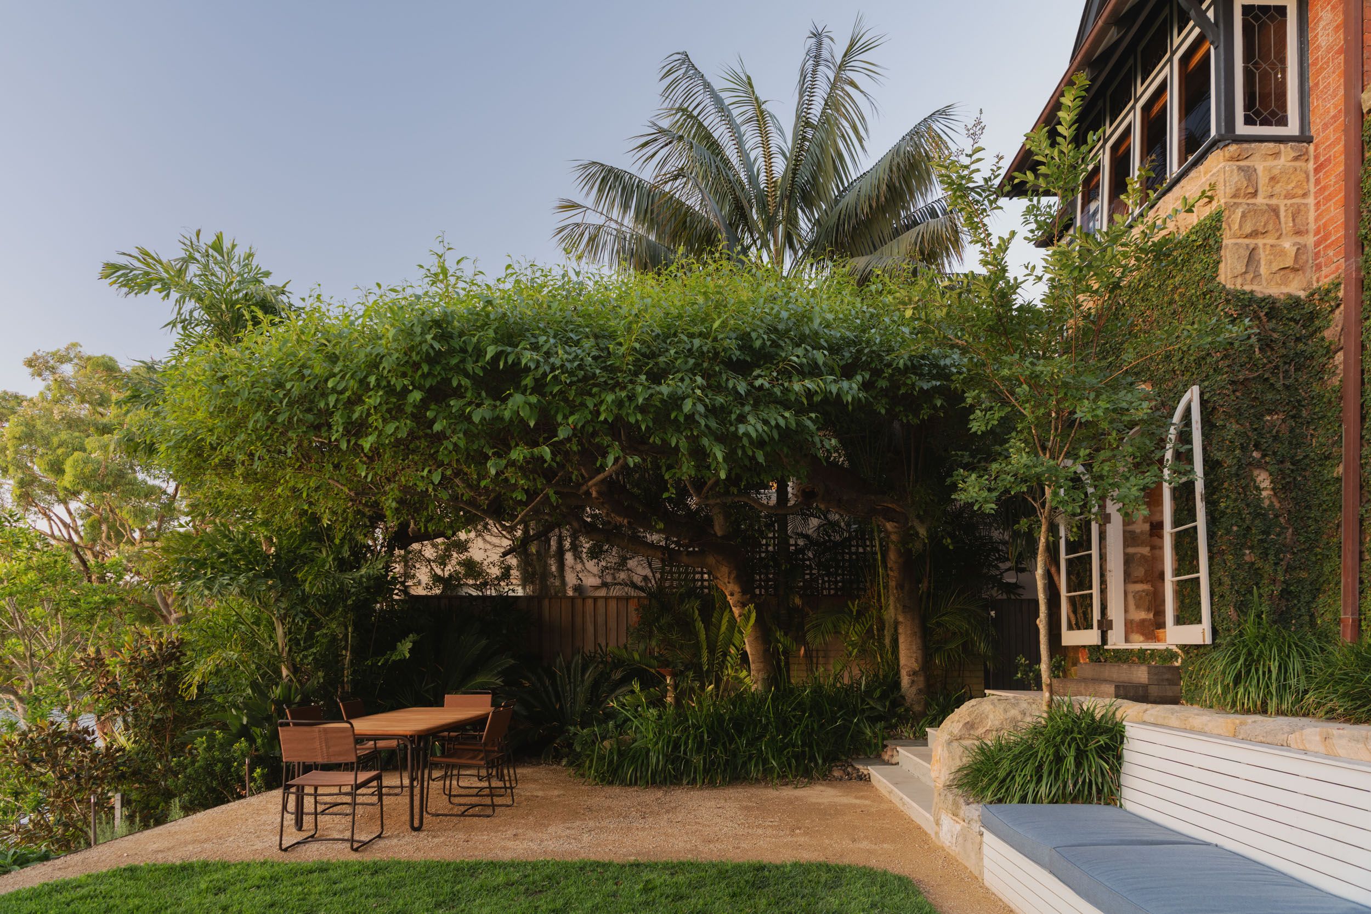
A functional array of spaces created to unfold towards the Harbour below.


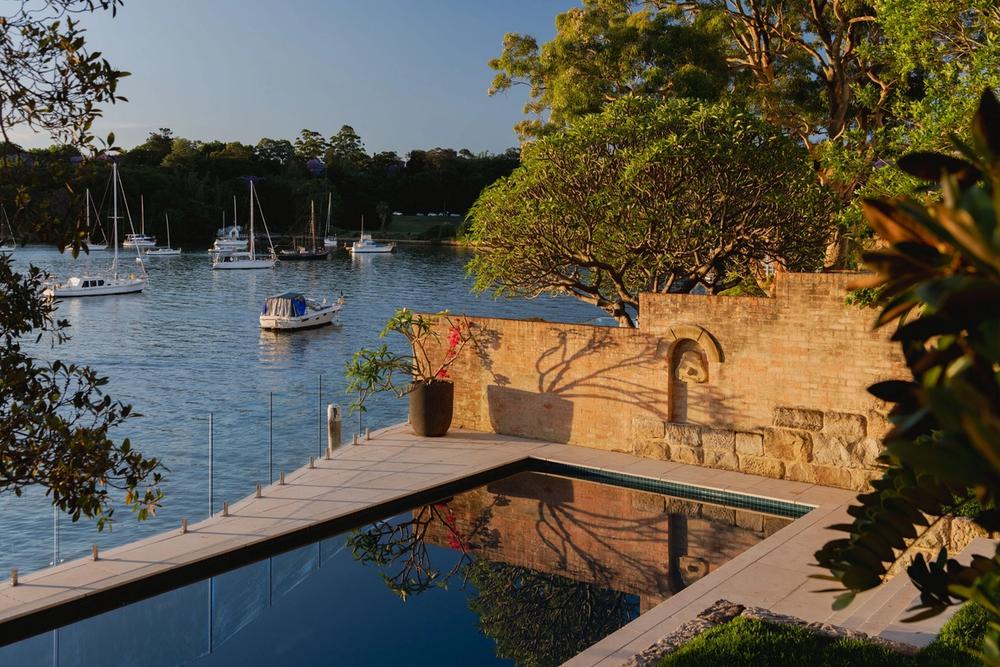
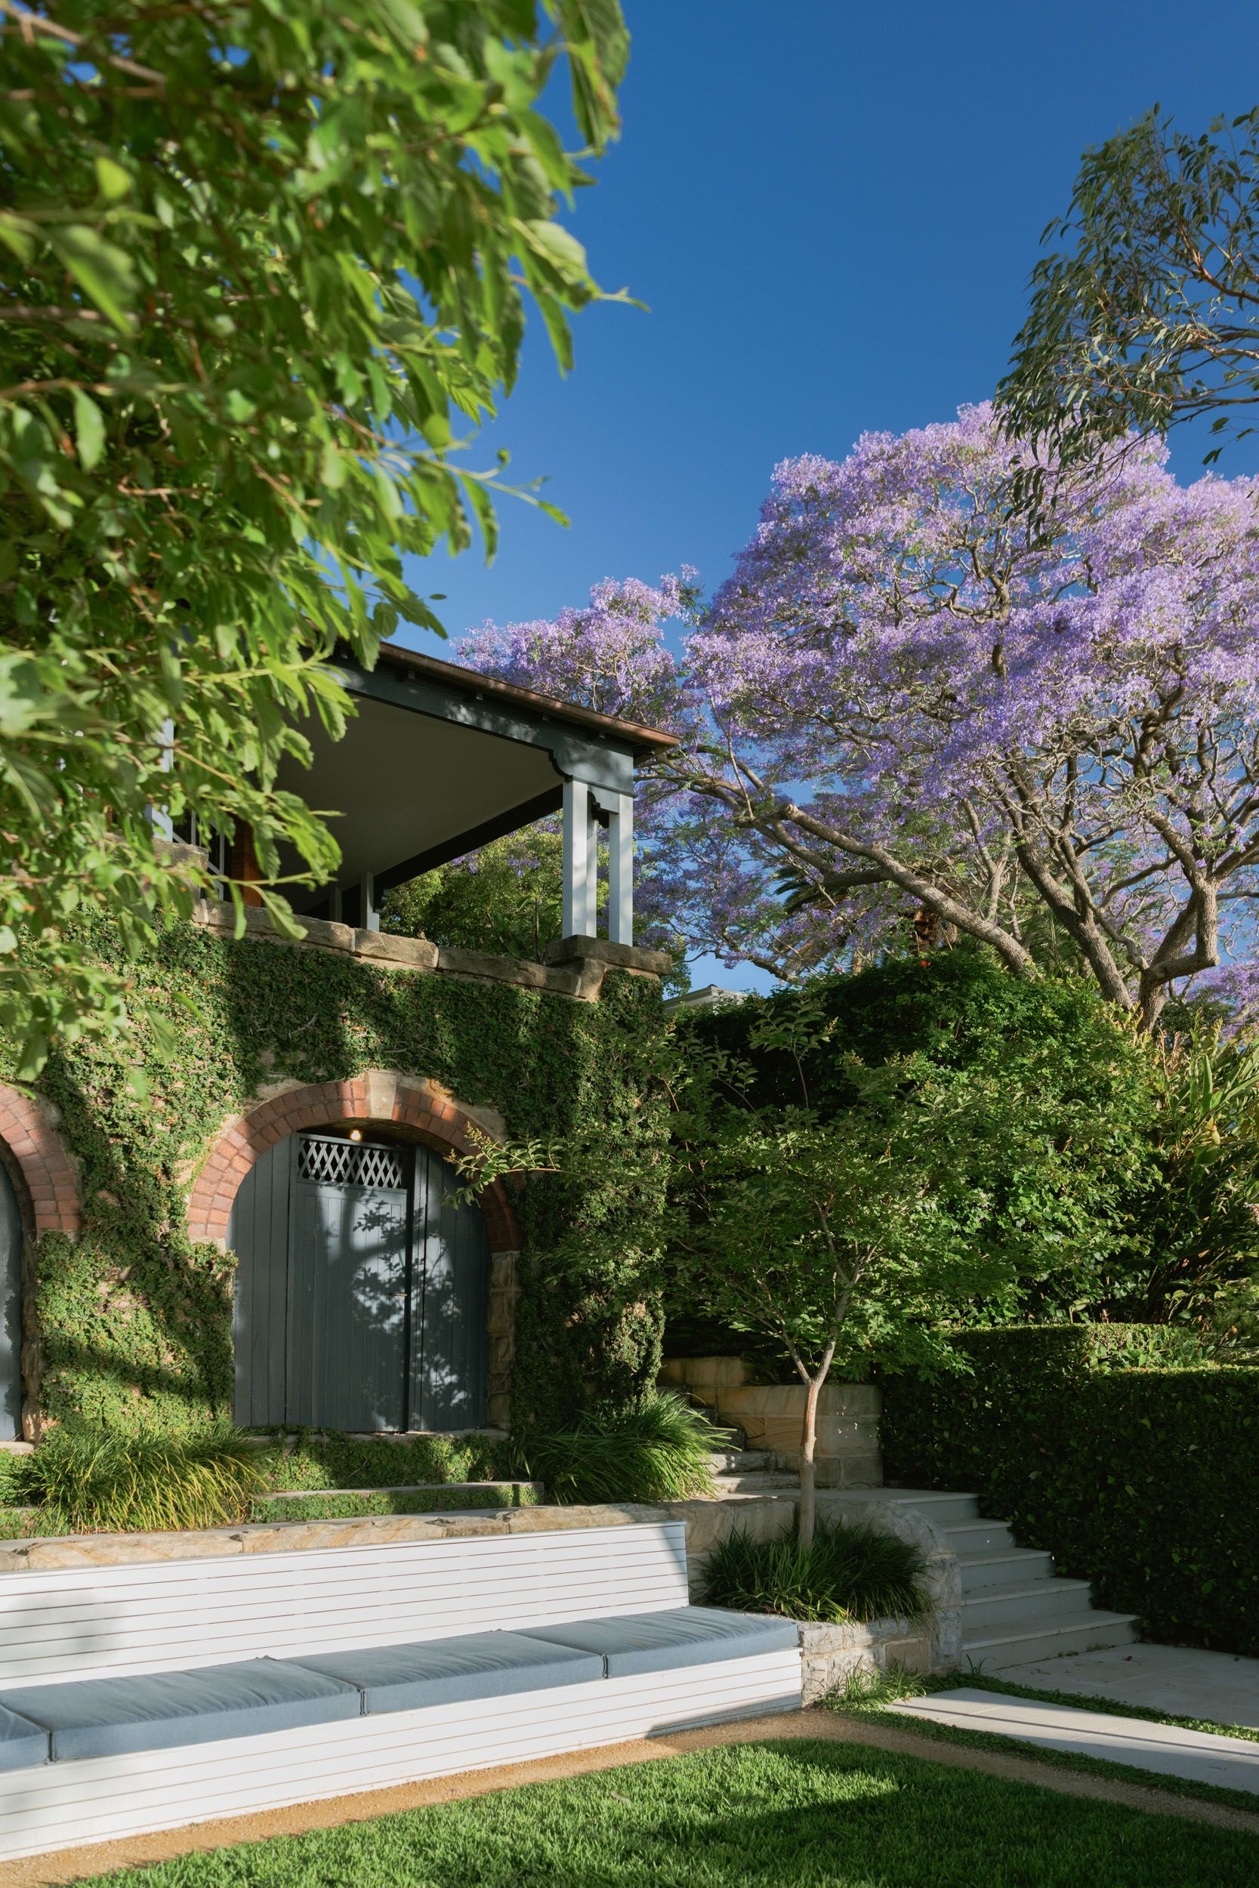
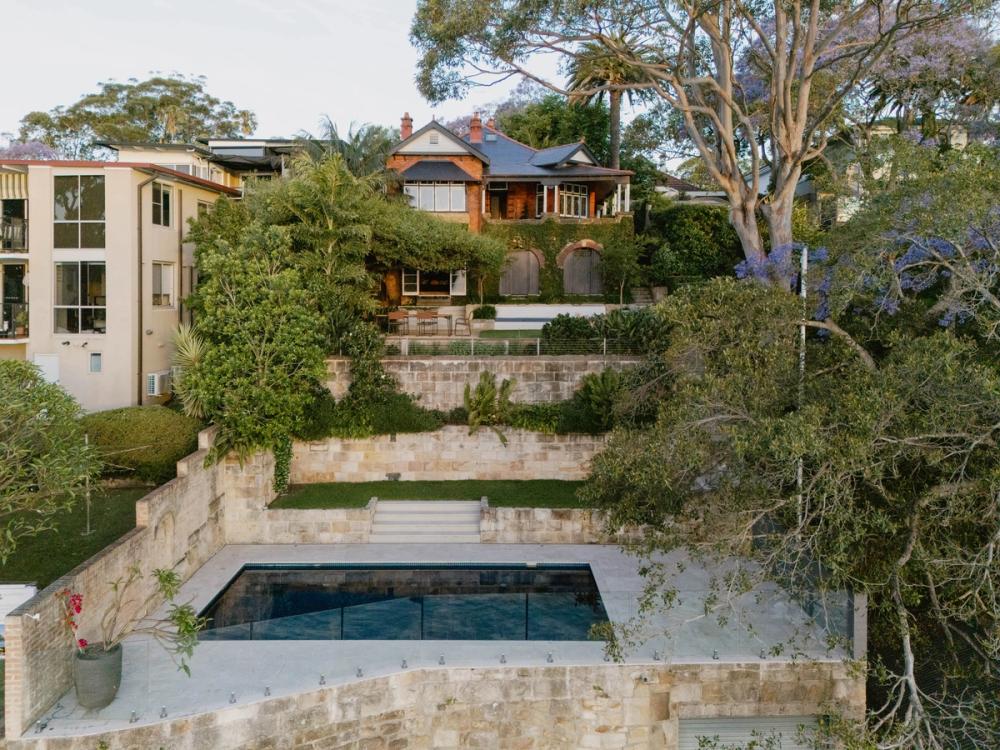
Situated on a challenging site sloping towards the harbour below, our Henley project presented a technically demanding brief to realise the clients’ vision. With stone walls collapsing and in disrepair, and a pool in need of refurbishment, we had the opportunity to completely revamp the layout and introduce a terraced design that allowed for better connection between each area.
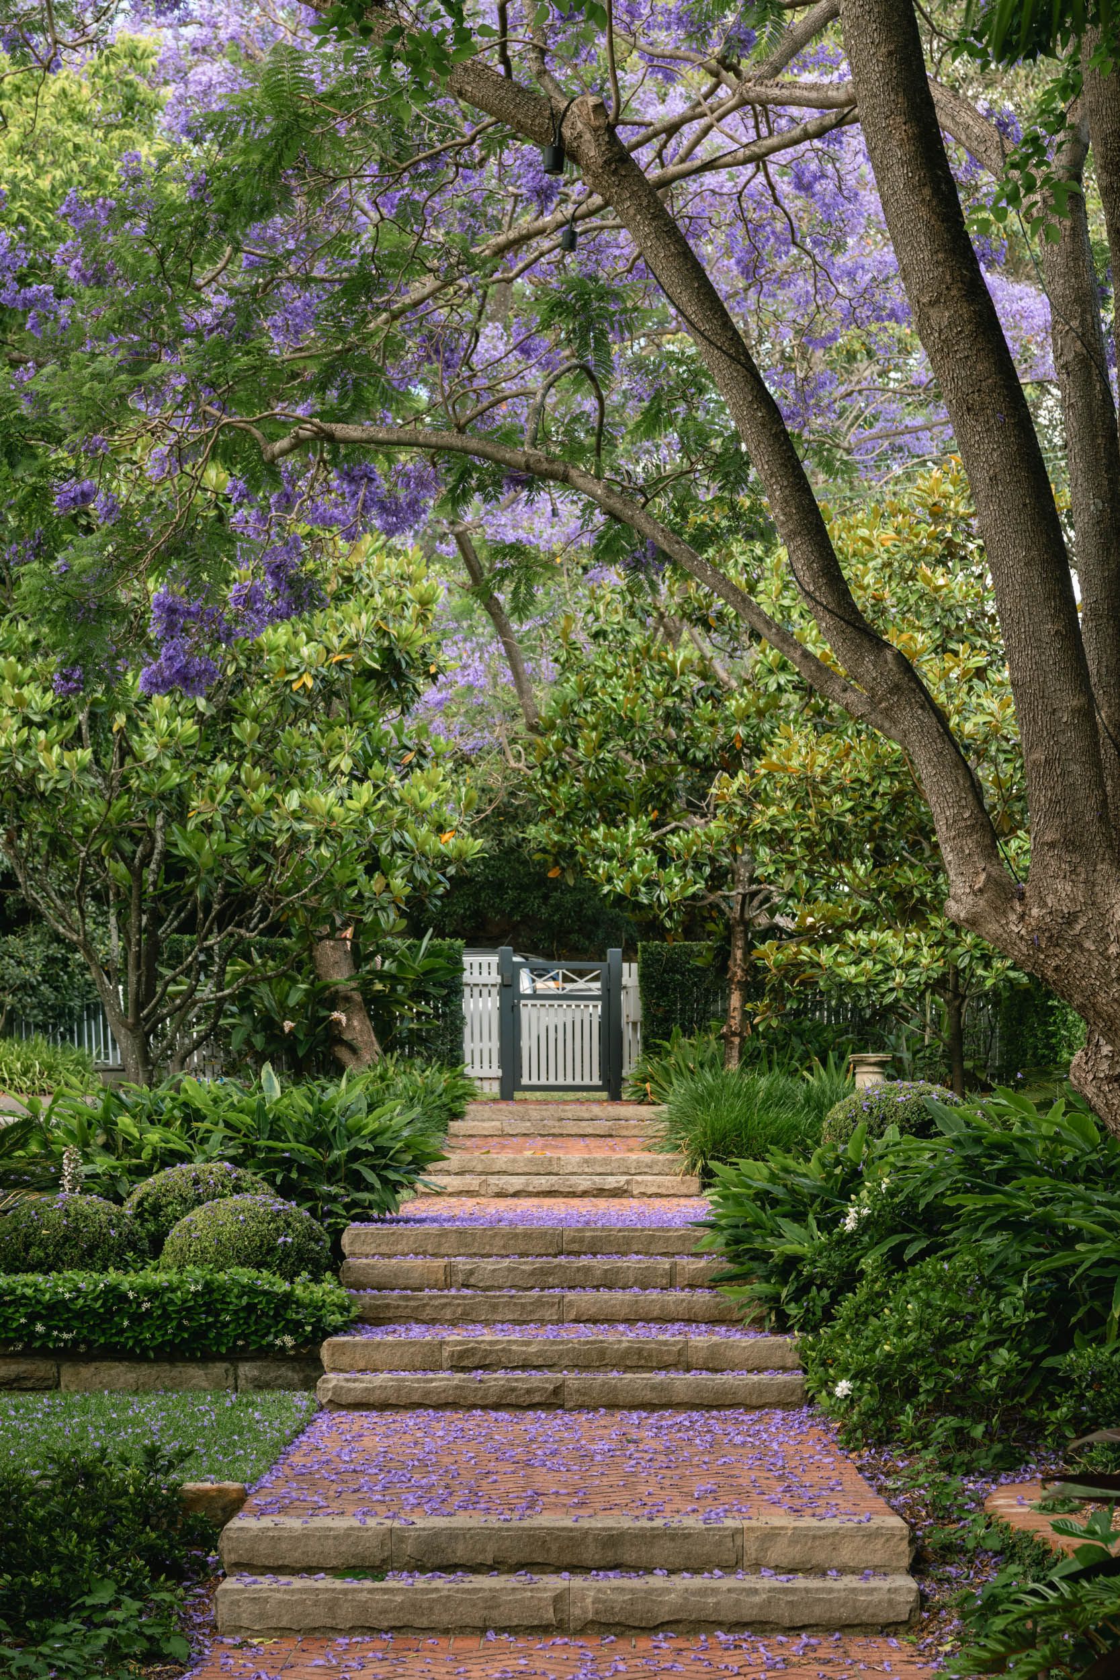
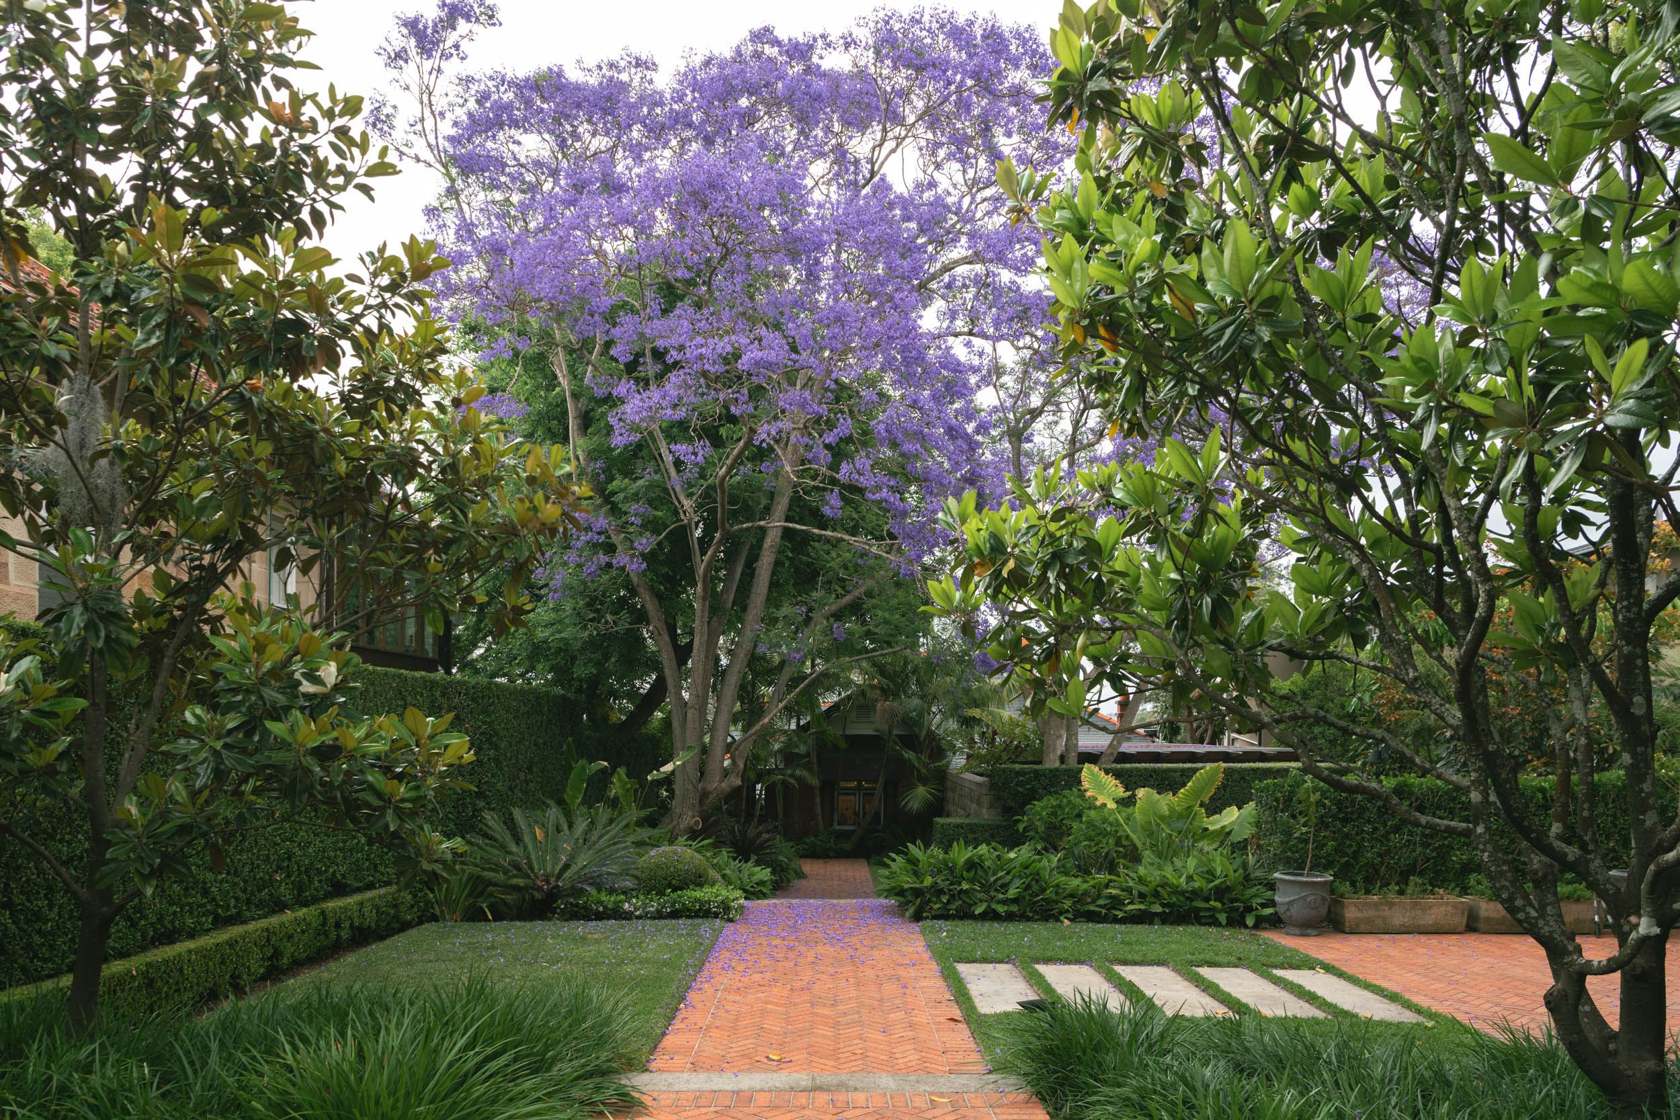
Working around established jacaranda, gum and fig trees, we created a split-level design that utilised sandstone retaining and ha-ha walls to strengthen the connection to place and maximise views out over the harbour.